
Price Reduction - New Construction












Address
N8871 Killarney Way, Menasha, WI
Price
$ 674,900
Property Attributes
- ID#50329634
- TypeSingle Family
- Listing Status Active-No Offer
- MunicipalityVillage of Harrison
- CountyCALUMET
- CityMenasha
- AreaCalumet
- NeighborhoodHarrison Heights
- Zip54952
- StyleSingle Family Residence
- Year Built2026
- Price$ 674,900
- Bedrooms5
- Full Bathrooms2
- Half Bathrooms1
- Sqr Footage2674
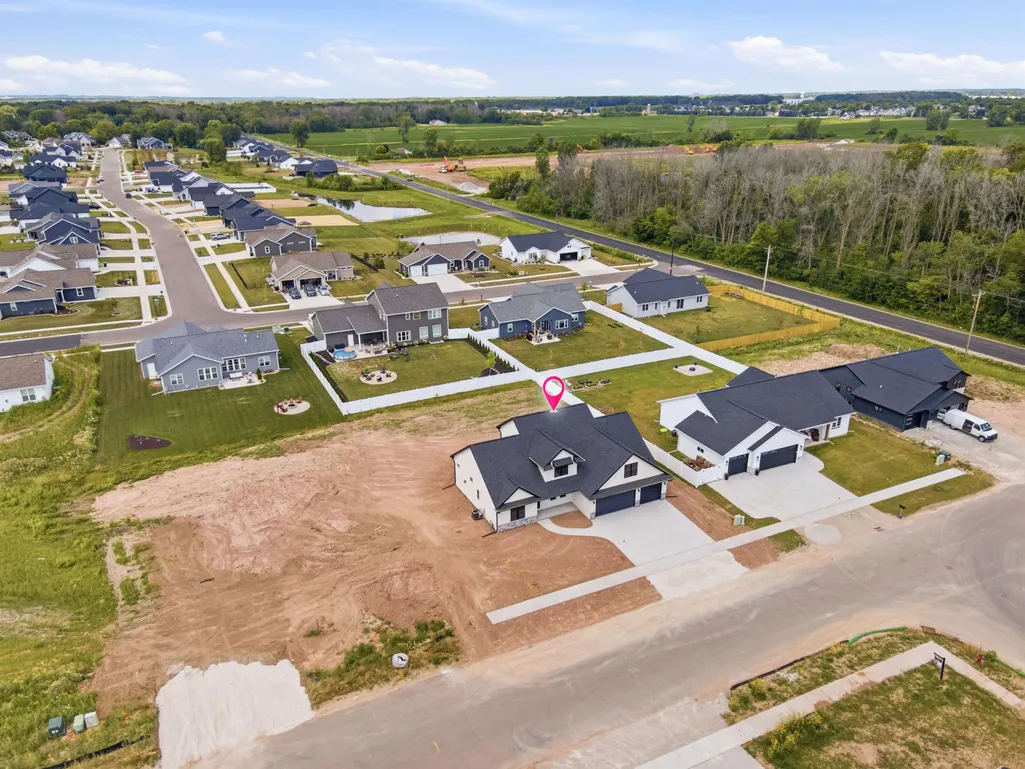
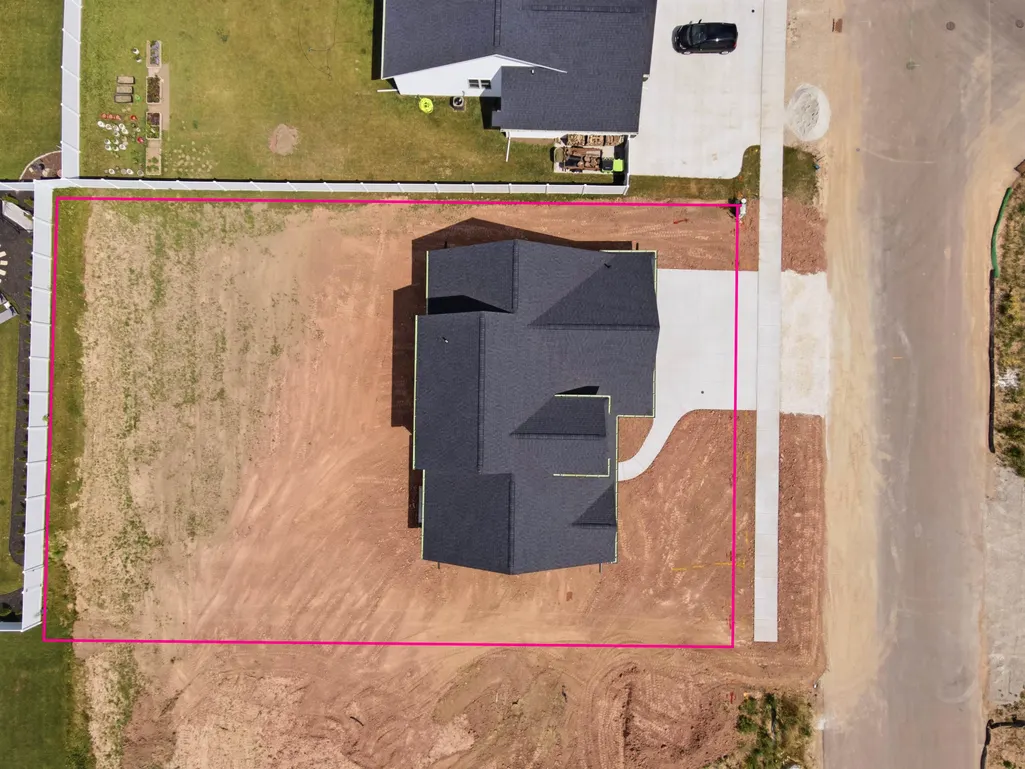
- Lot Size0.33 Acres
Data Source:
REALTORS® Association of Northeast Wisconsin (RANW)
Property Description
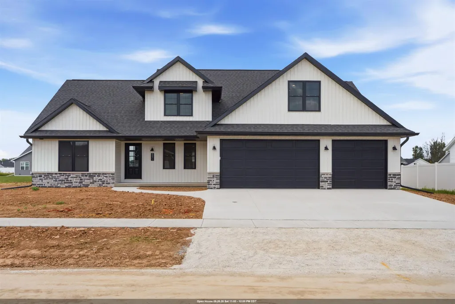
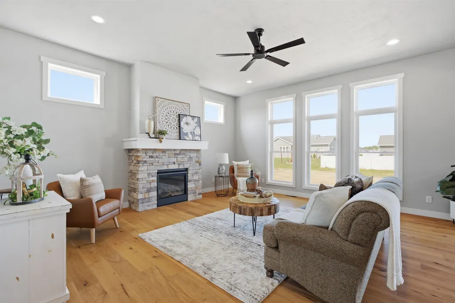
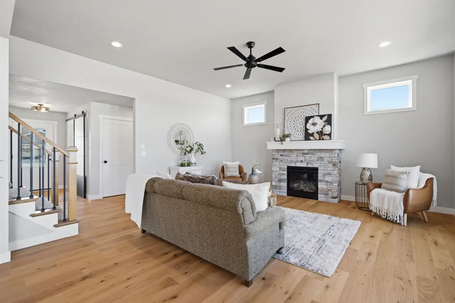
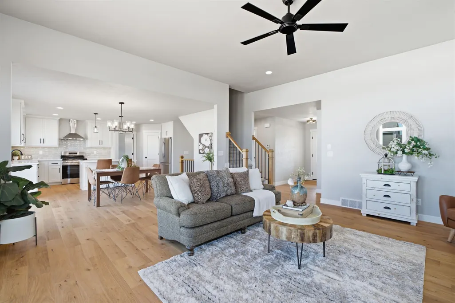
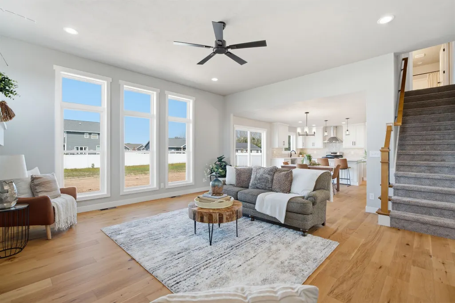
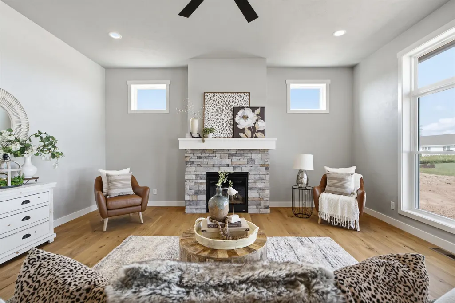
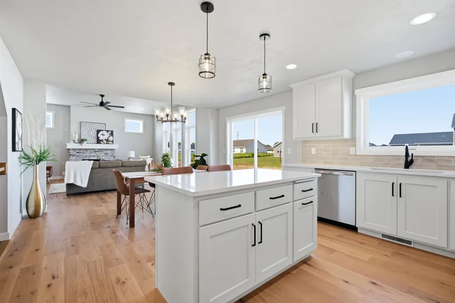
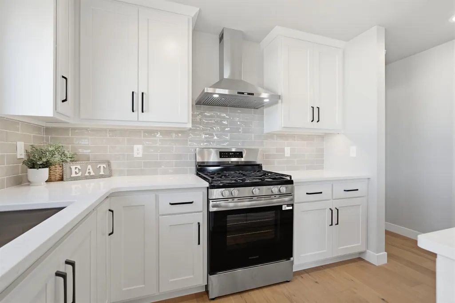
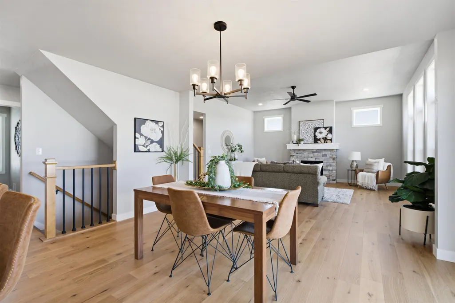
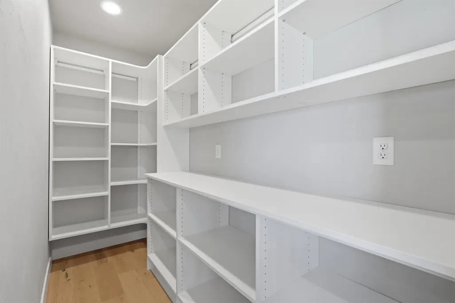
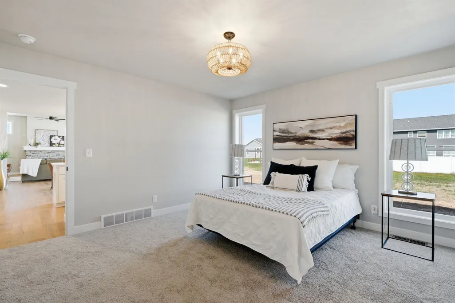
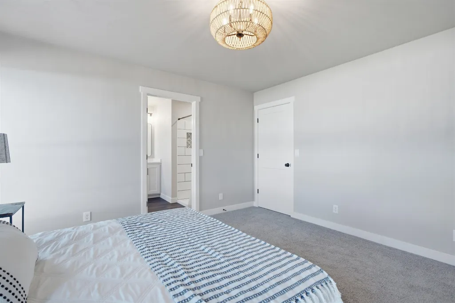
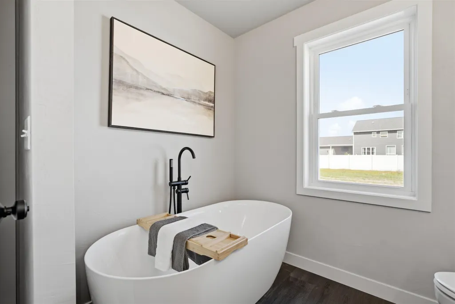
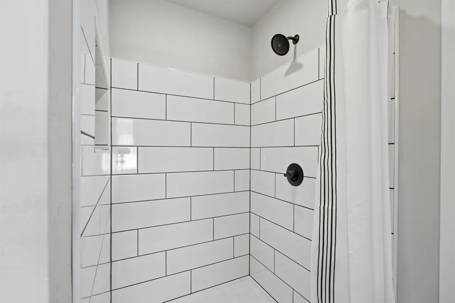
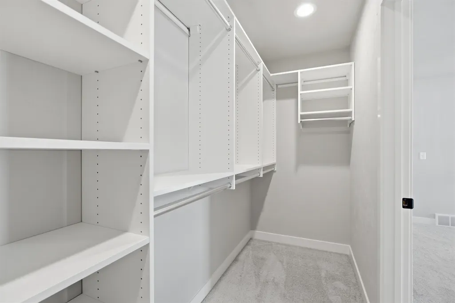
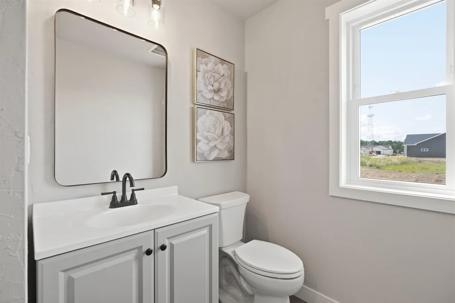
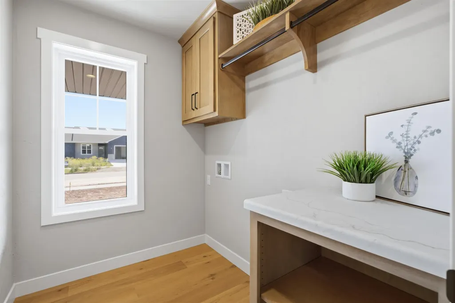
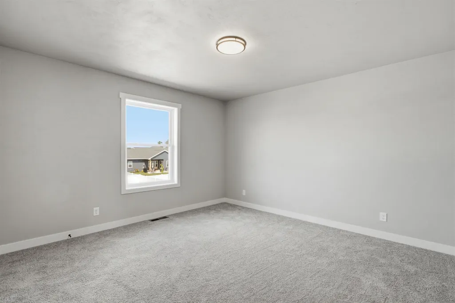
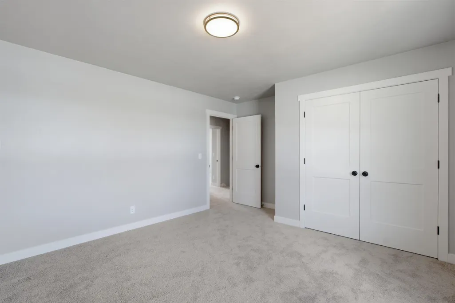
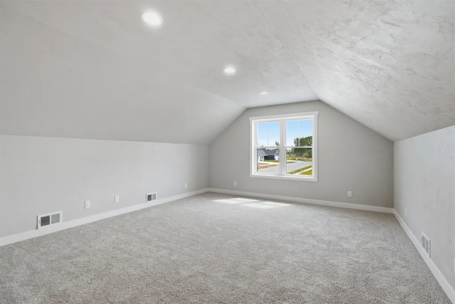
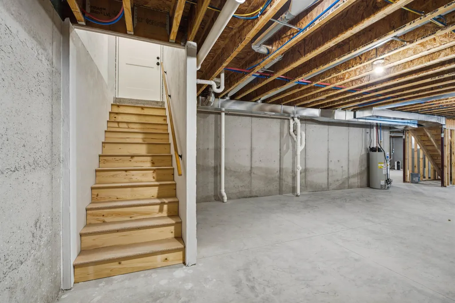
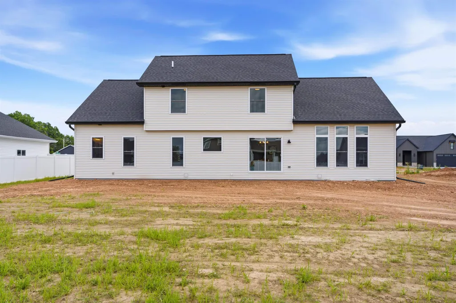
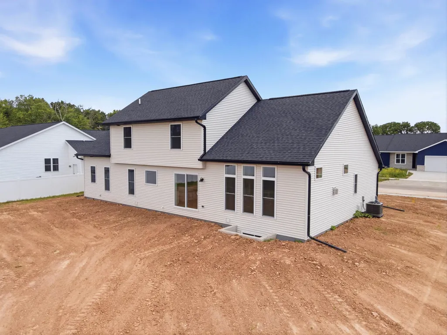
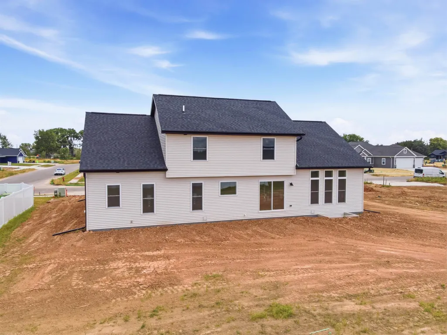
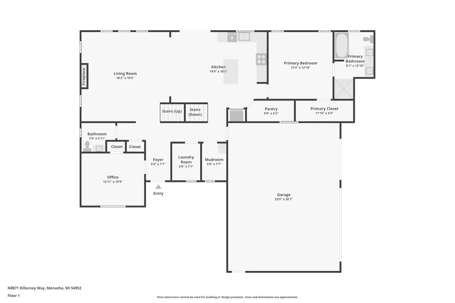
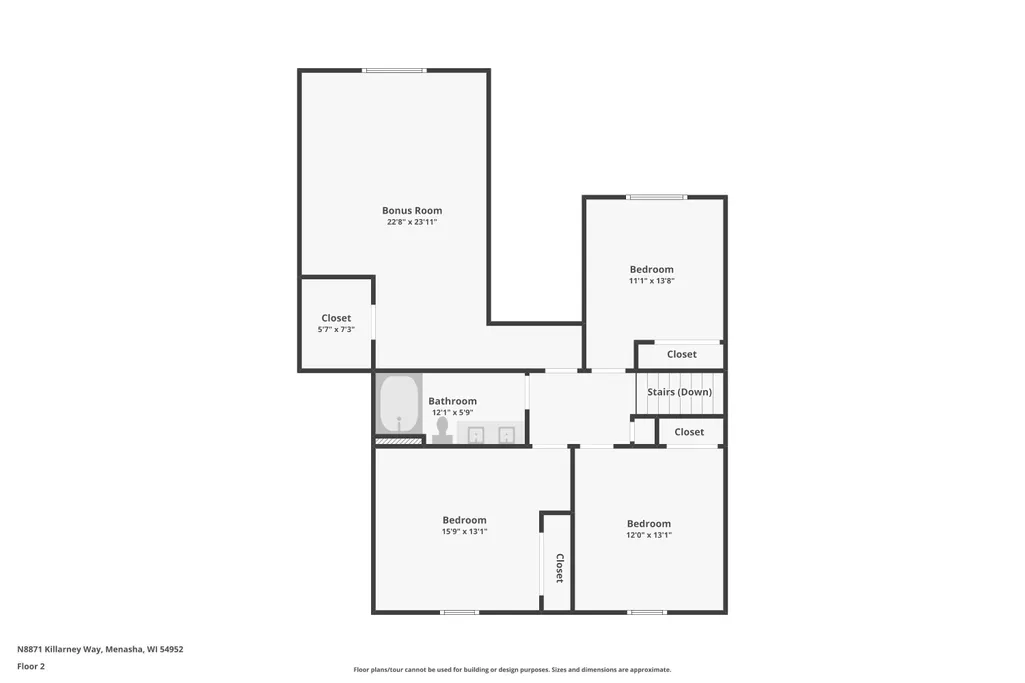
Striking Pfile Premier Homes Construction boasts an appealing exterior with stone accents & covered porch. Engineered hardwood floors greet you & flow through the main level. The GR has 10ft ceilings w/tall windows & anchored by gas FP. The open concept design is perfect for busy lifestyles w/a sunny dining area, STUNNING kitchen with lofty white cabinetry, SS appliances, Quartz counters, center Island, tile backsplash & walk-in pantry. Main fl suite retreat w/Quartz counters, dual vanity, tile shower and chic soaker tub. Front office, mudrm, separate laundry rm and half bath complete the main fl. The upper level consists of: 4 brms & a full bath. Other highlights: 3 car garage w/stairs to basement, LL stub for bath, egress, concrete driveway and sidewalks installed!
General Features
| Sewer | Public Sewer |
|---|---|
| Heating | Forced Air |
| Appliances | Dishwasher,Range,Refrigerator |
| Zoning | Residential |
| Garage Spaces | 3 |
| Architectural Style | Prairie |
| Construction Materials | Stone,Vinyl Siding |
| Year Built | 2026 |
| Property Subtype | Single Family Residence |
| Accessibility | 1st Floor Bedroom,1st Floor Full Bath,Laundry 1st Floor |
| County | Calumet |
| New Construction | Yes |
| Property Type | Residential |
| Subdivision Name | Harrison Heights |
| Full Baths | 2 |
| Status | Active-No Offer |
| Directions | County Road N South of Schmidt Rd or North of 114 to West on Woodand Dr. to North on Killarney Way. |
| City | MENASHA |
| High School District | Kimberly Area |
| Virtual Tour | https://youtu.be/hpfzRWbwkak |
| Builder Name | Pfile Premier Homes LLC |
| Standard Status | Active |
| Year Built Source | Public Records |
Interior Features
| Interior Amenities | At Least 1 Bathtub,Kitchen Island,Pantry,Walk-In Closet(s),Walk-in Shower,Wood/Simulated Wood Fl |
|---|---|
| Basement | Full,Full Sz Windows Min 20x24,Stubbed for Bath |
| Fireplace Features | One,Gas |
| Above Grade Finished Area | 2674 |
| Half Baths | 1 |
| Total Bedrooms | 5 |
| LivingAreaSource | Blueprint |
| Below Grade Finished Area Source | Blueprint |
| Above Grade Finished Area Source | Blueprint |
| Total Baths | 3 |
Exterior Features
| Parking Features | Attached,Basement |
|---|---|
| Lot Features | Rural - Subdivision |
| Water Source | Public |
| Foundation Details | Poured Concrete |
| Lot Size Acres | 0.33 |
| Lot Size Source | Assessor |
| Waterfront Y/N | No |
Amenities
- Foreclosure
- Views
- Short Sale
- New Construction
- Adult 55+
- Lease To Own
- No HOA Fees
- Furnished
- Primary On Main
- Air Conditioning
- Seller Finance
- Green
- Fixer Upper
- Horse
- Golf
- Fireplace
- Deck
- Garage
- Basement
- Pool
Property vs Single Family Average in 54952
Price
Year Built
Visits
In The Neighborhood
Village of Harrison
$ 774,900
W5835 Delta Drive
Menasha, WI 54952
- Type
- Single Family
- Size
- 2,508 SqFt
- Rooms
- 3 Beds + 2.5 Baths
 Keller Williams Fox Cities 920-903-9031
Village of Harrison
$ 514,900
W5758 Cork Lane
Menasha, WI 54952
- Type
- Single Family
- Size
- 1,706 SqFt
- Rooms
- 3 Beds + 2 Baths
Keller Williams Fox Cities 920-903-9031
 REALTORS® Wisconsin Real Estate Exchange (WIREX). All information deemed reliable but not guaranteed. Information is supplied by seller and other third parties and has not been verified. All properties are subject to prior sale, change or withdrawal. Neither listing broker(s), nor Berkshire Hathaway HomeServices Fox Cities Realty - Berkshire Hathaway Home Services, nor WIREX MLS shall be responsible for any typographical errors, misinformation, misprints and shall be held totally harmless. Listing(s) information is provided for consumer's personal, non-commercial use and may not be used for any purpose other than to identify prospective properties consumers may be interested in purchasing. The data relating to real estate for sale on this website comes in part from the Internet Data Exchange program of the Multiple Listing Service. Real estate listings held by brokerage firms other than Berkshire Hathaway HomeServices Fox Cities Realty - Berkshire Hathaway Home Services may be marked with the Internet Data Exchange logo and detailed information about those properties will include the name of the listing broker(s) when required by the MLS. Copyright ©2026 Wisconsin Real Estate Exchange (WIREX) MLS, Inc. All rights reserved. Last Updated: September 20, 2026 8:00 PM UTC
